Property Code: 0001
High Quality Renovated Farmhouse With Pool, Terraces, Large Fenced Garden And Panoramic View
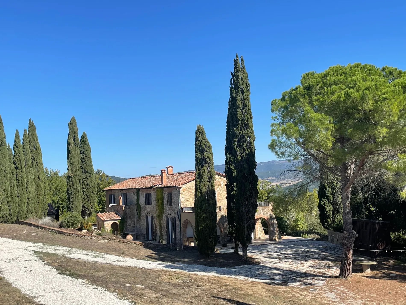
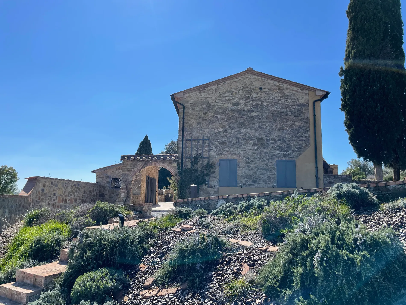
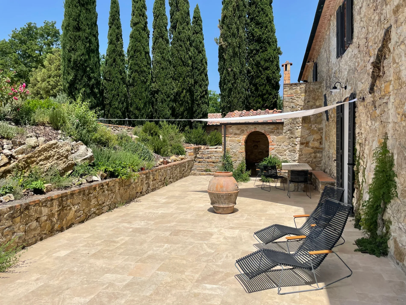
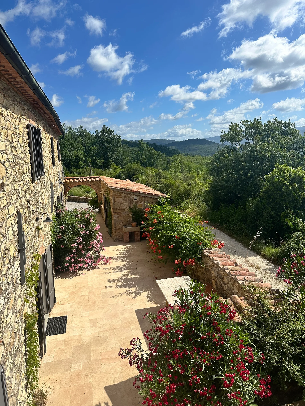
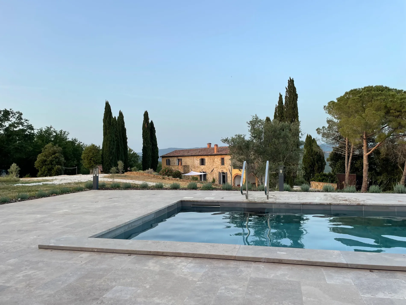
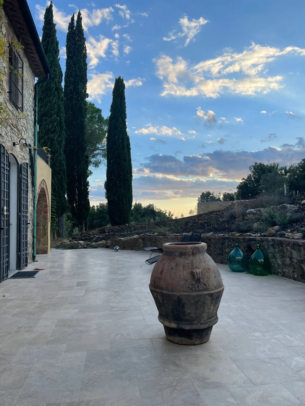
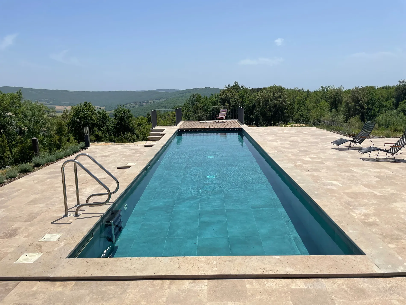
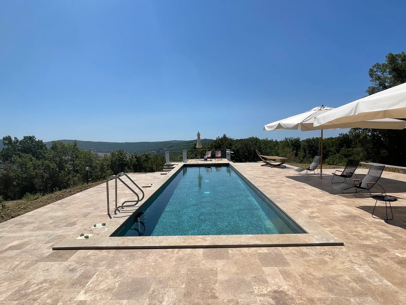
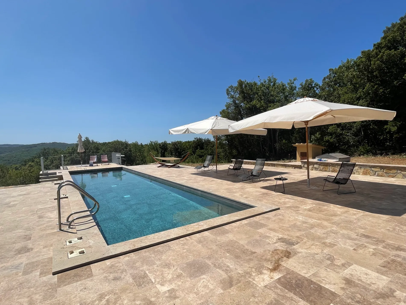
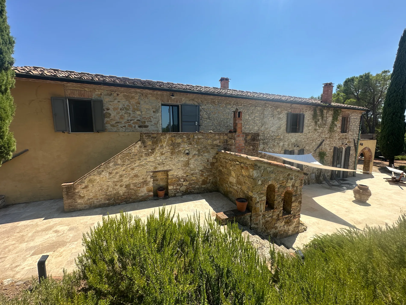
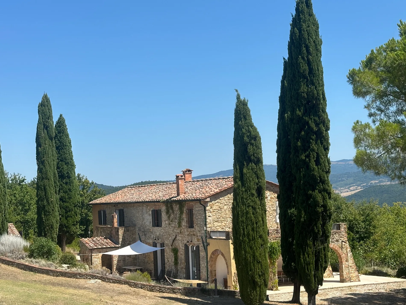
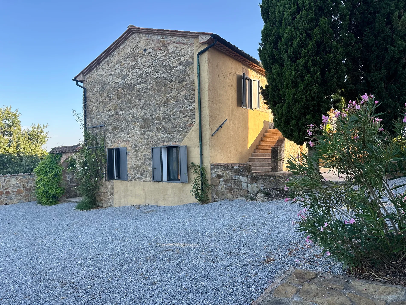
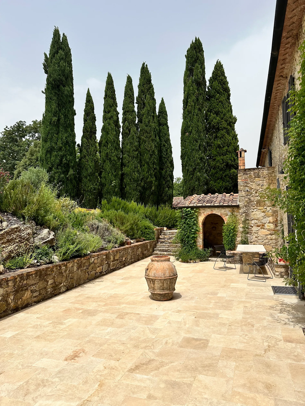
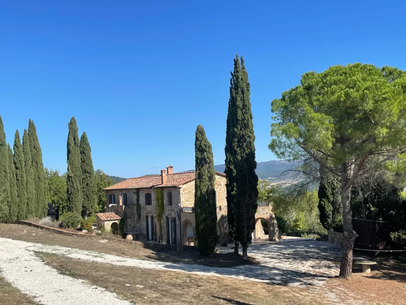
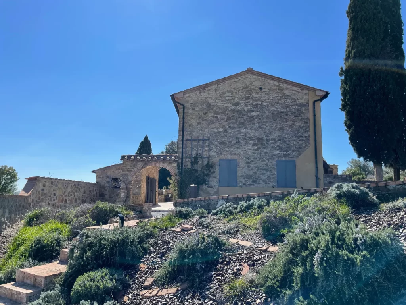
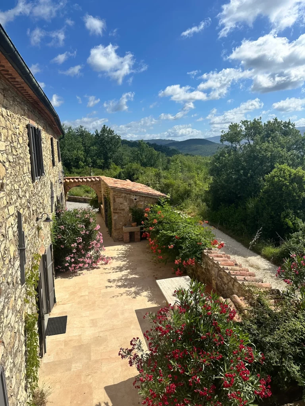
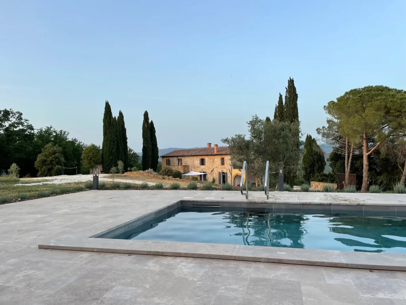
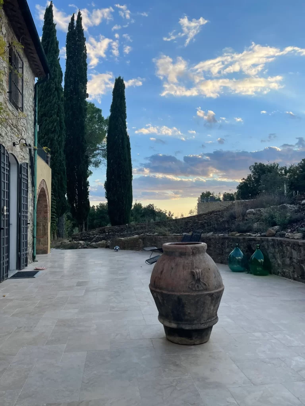
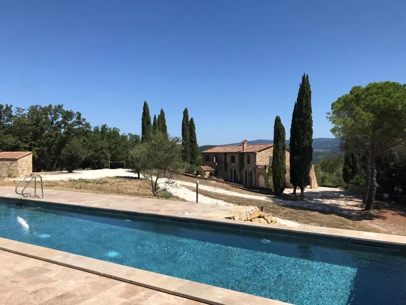
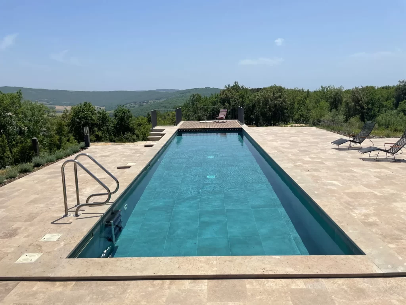
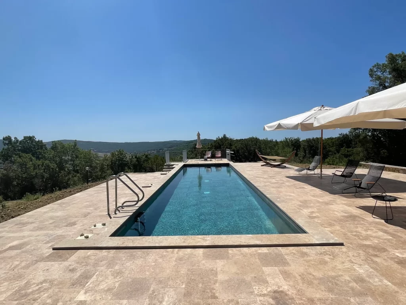
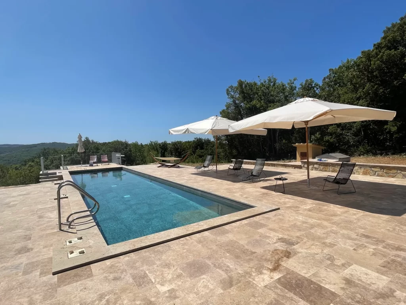
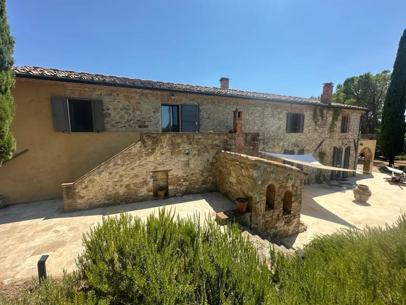
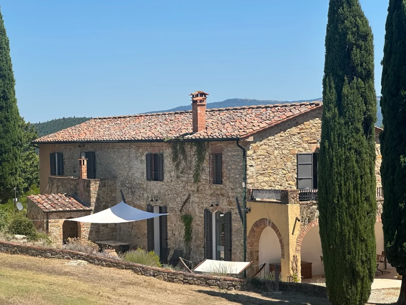
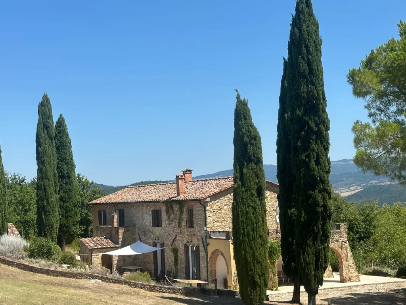
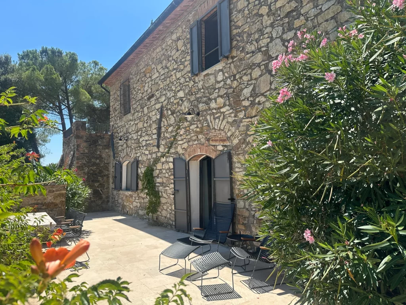
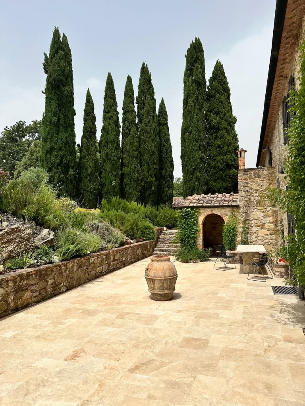
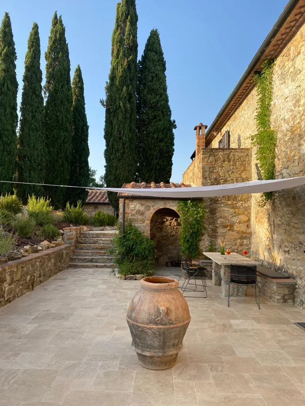
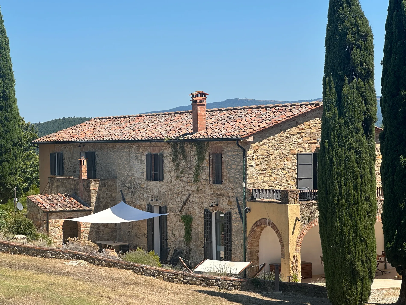
The former farmhouse stands on the crest of a hill not far from the Mediterranean coast in the Val di Cornia, between the historic towns of Suvereto and Monteverdi Marittima. From here, you have a wonderful view of the Tuscan countryside, the Tyrrhenian Sea and the island of Elba. It is surrounded by a large, park-like garden with olive trees, cypresses and pine trees, as well as approximately 7 hectares of private forest. The completely fenced garden features a 15m x 3.5m heated and cooled swimming pool with a panoramic terrace.
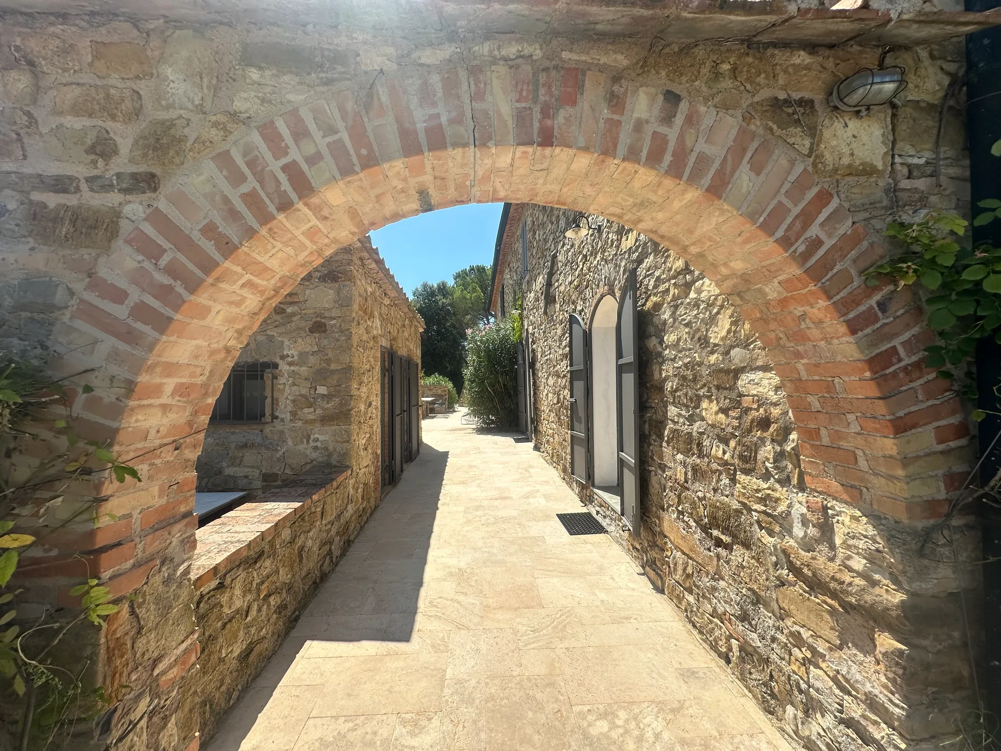
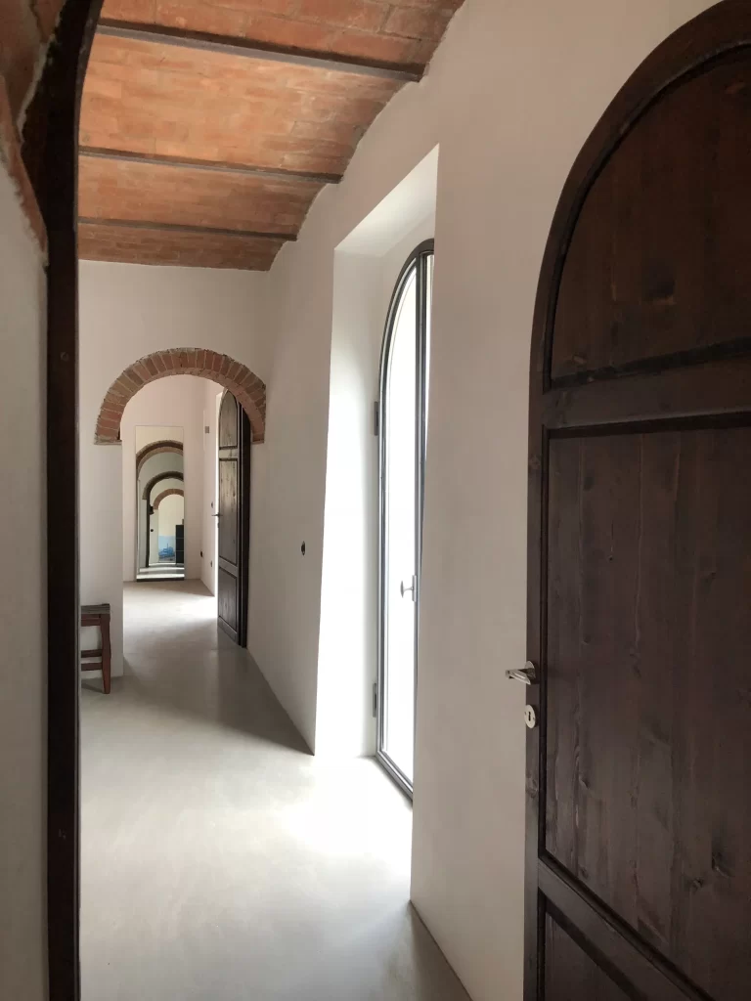
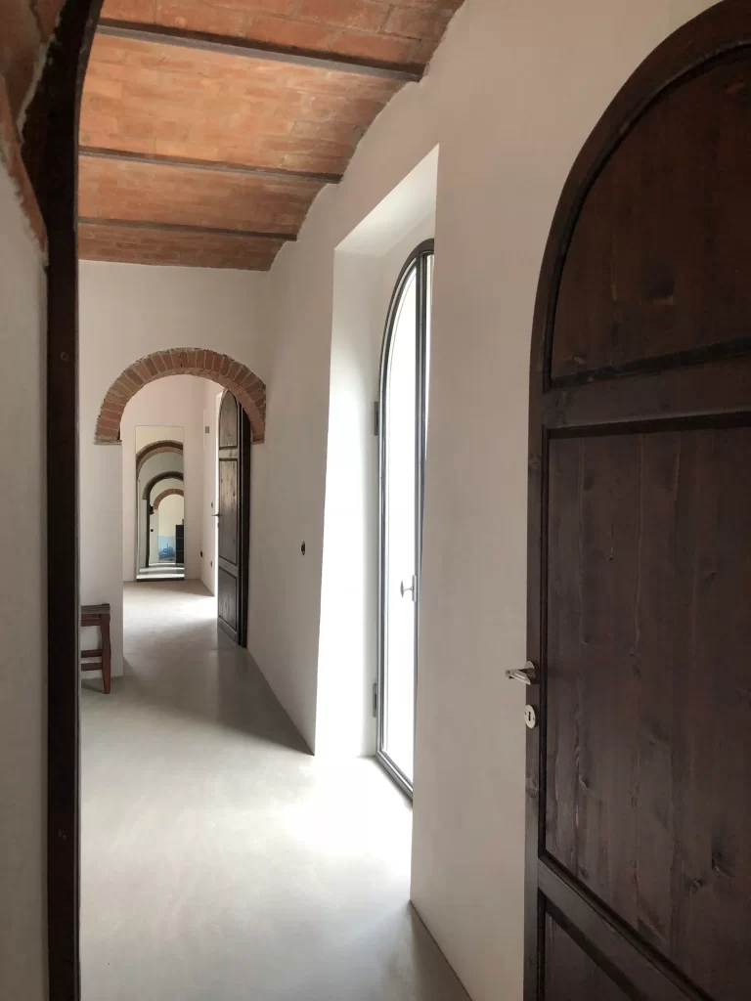
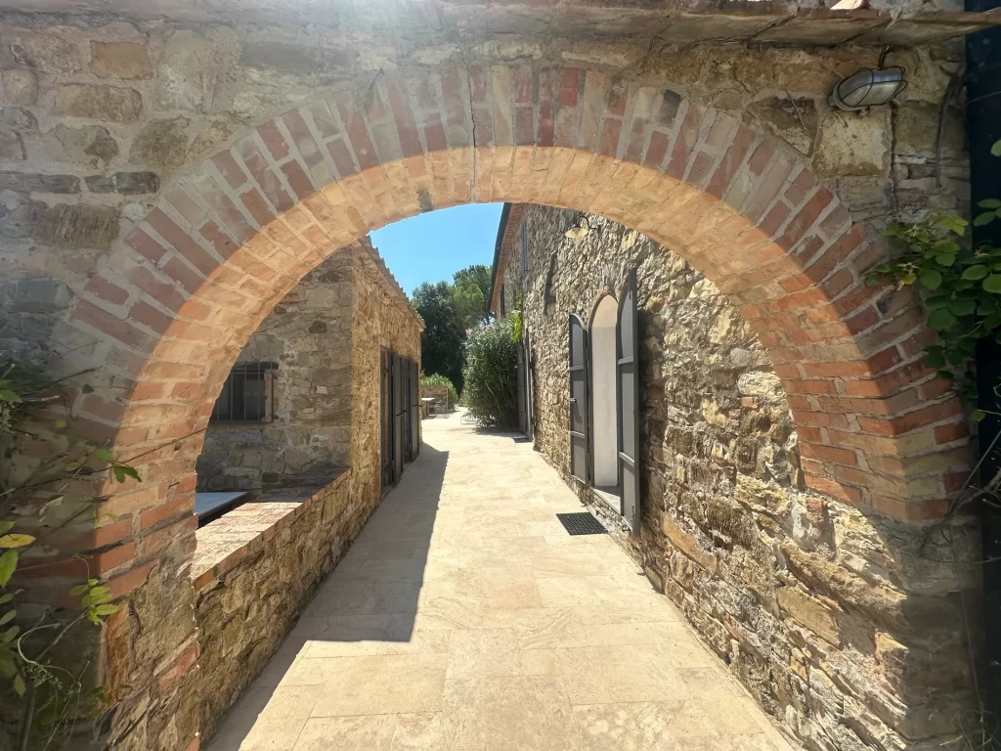
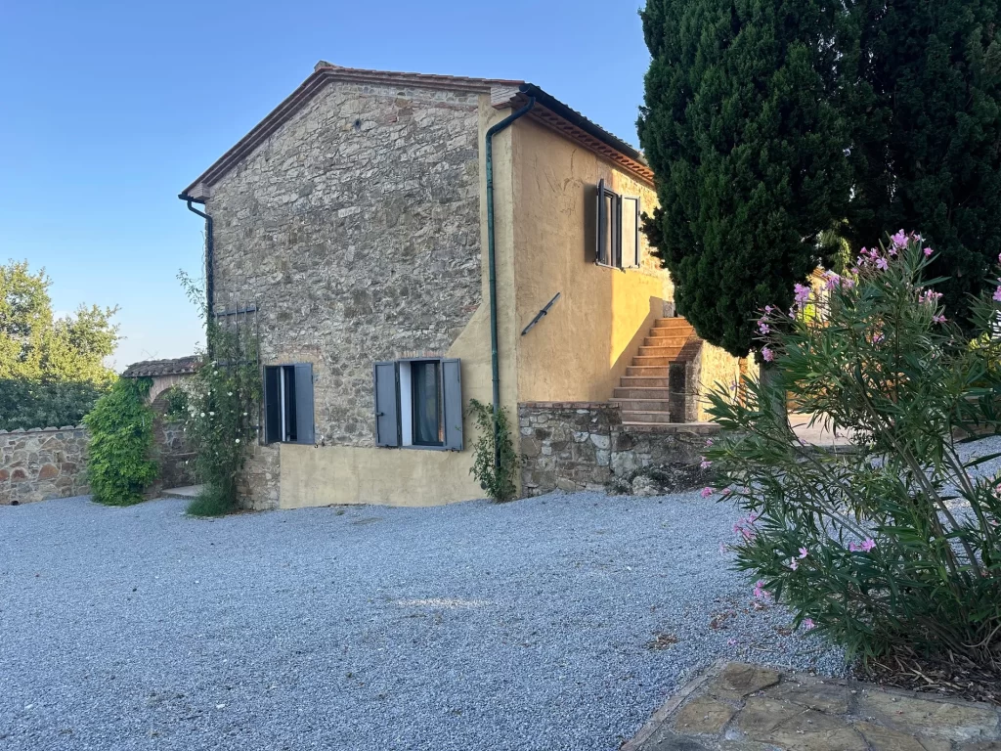
The ‘Podere’ is a typical Tuscan estate from the early 18th century, which was completely renovated in 2019 and converted into a beautiful, modern villa.
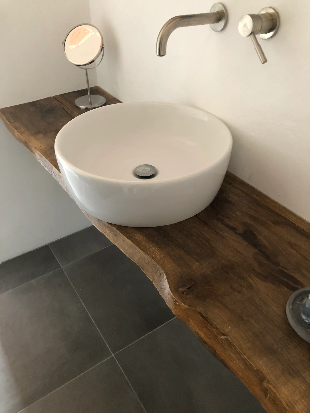
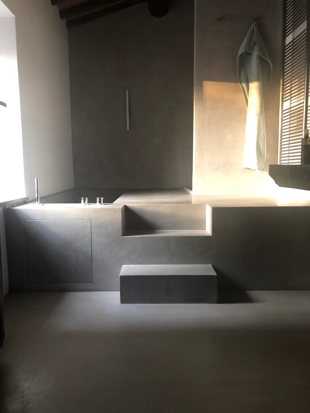
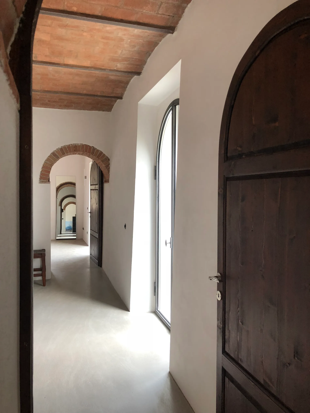
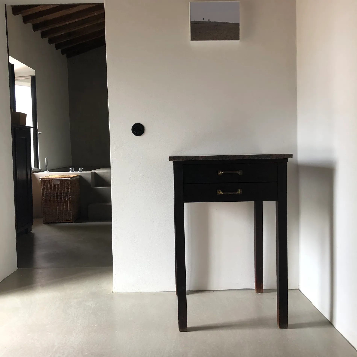
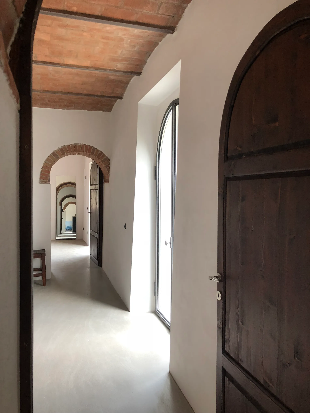
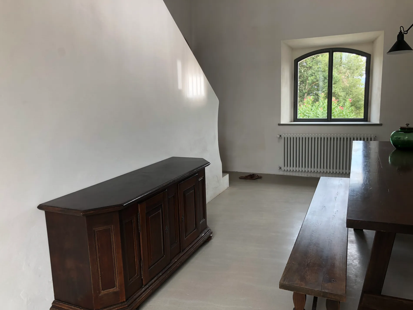
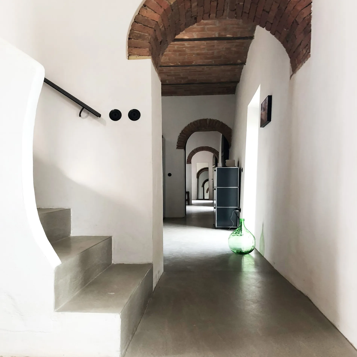
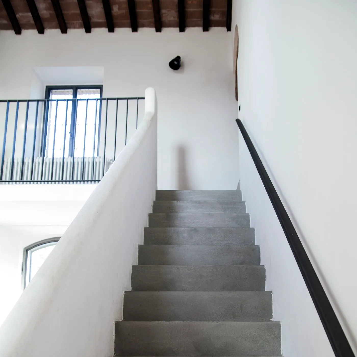
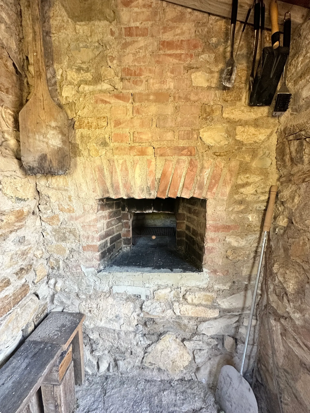
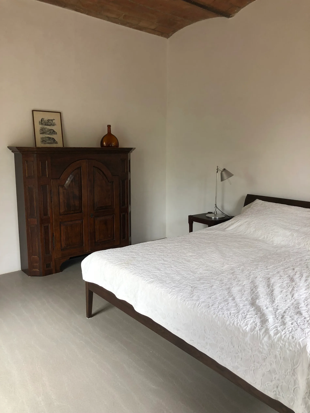
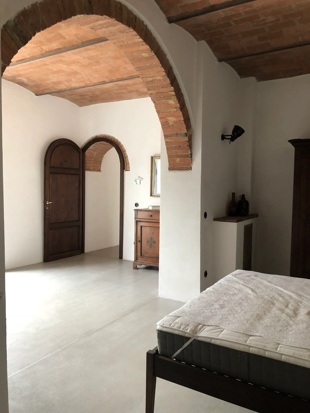
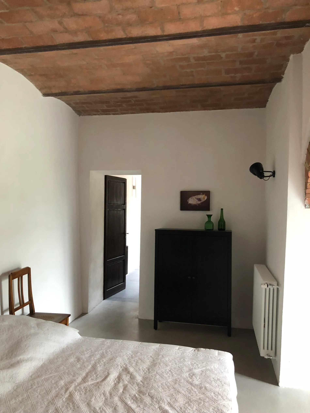
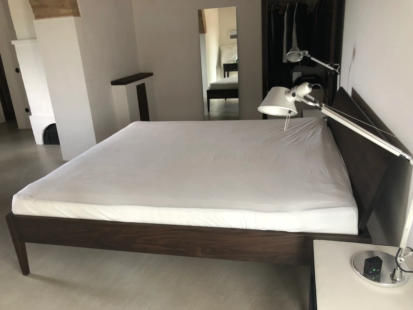
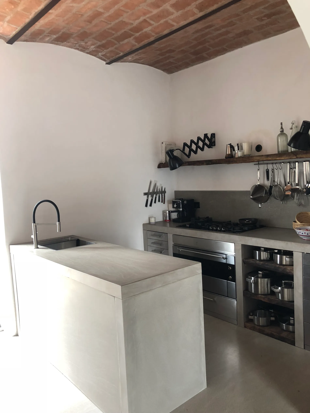
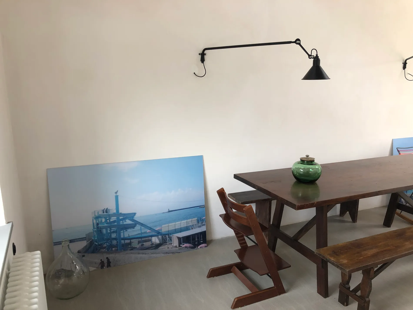
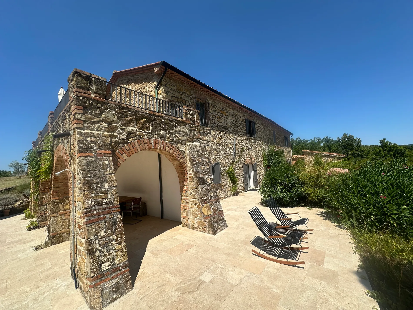
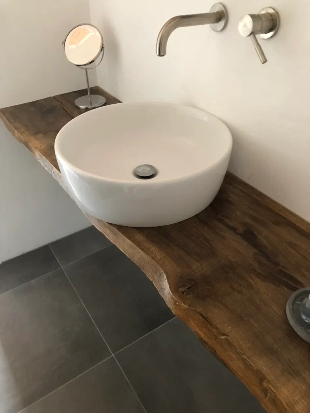
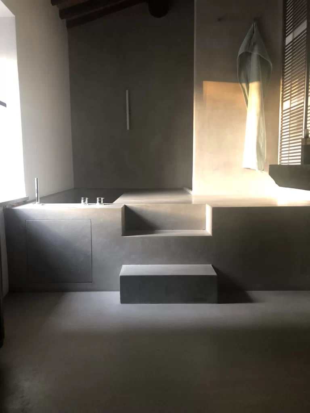
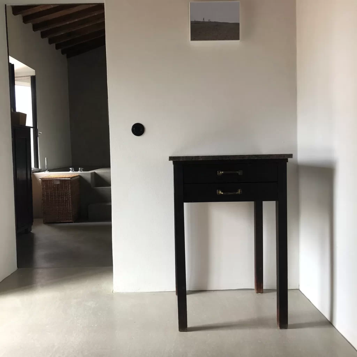
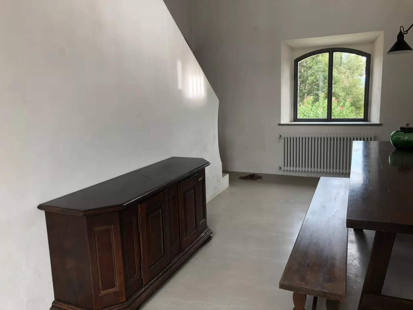
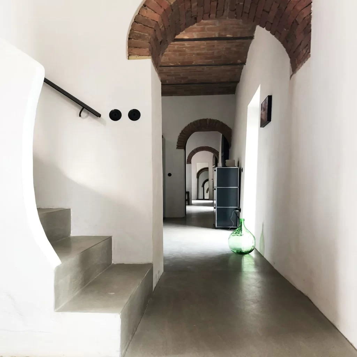
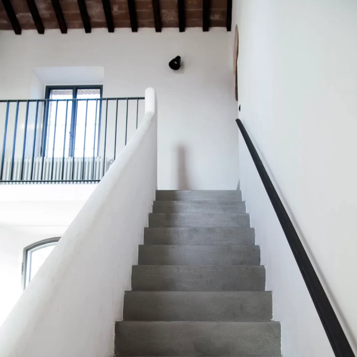
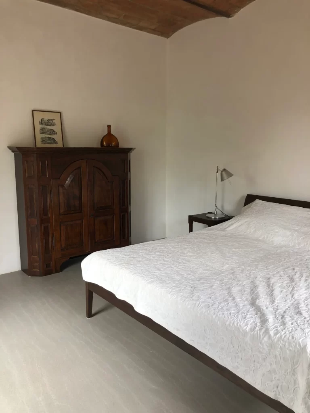
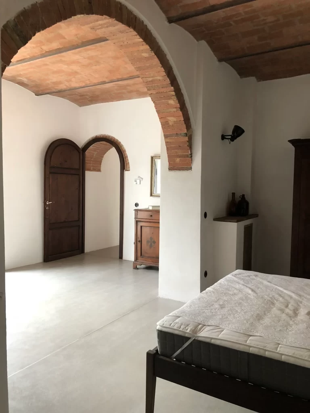
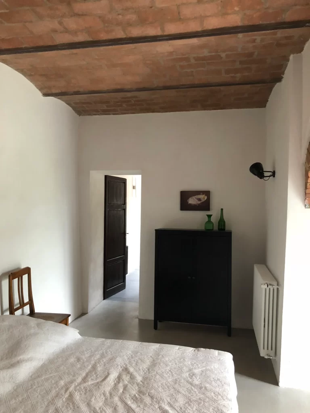
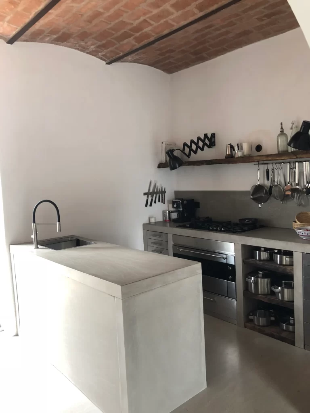
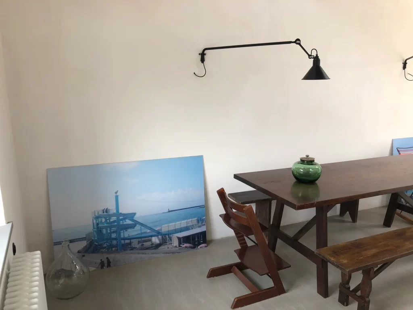
There are two bedrooms and a bathroom on each of the two floors. A spacious living room with a large open fireplace, a modern kitchen and a five-metre-high dining room serve as communal areas. The building has been completely renovated both technically and structurally, while the exterior façade with its historic natural stone wall has been preserved. The interior has been converted into a spacious and comfortable apartment. It is furnished with Italian design and antique Tuscan furniture. Modern concrete floors, an unusual concrete bathroom and a designer kitchen made of concrete and old wood set the interior design of the house apart from the mass of Tuscan terracotta interiors on offer.
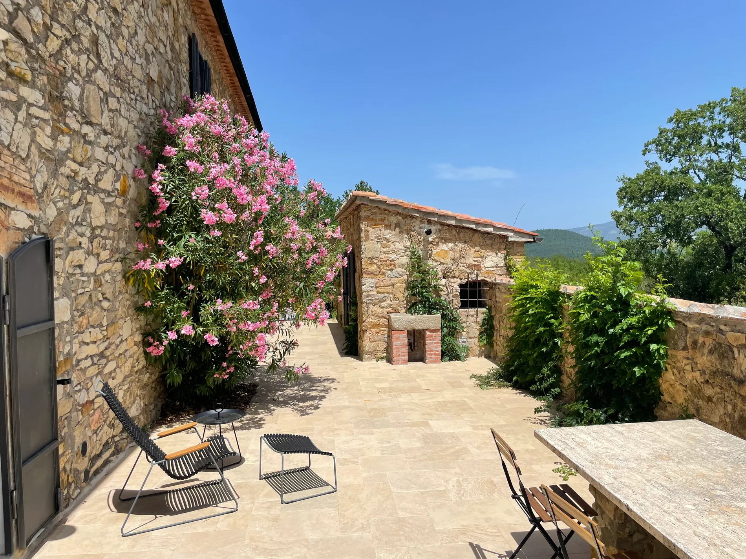
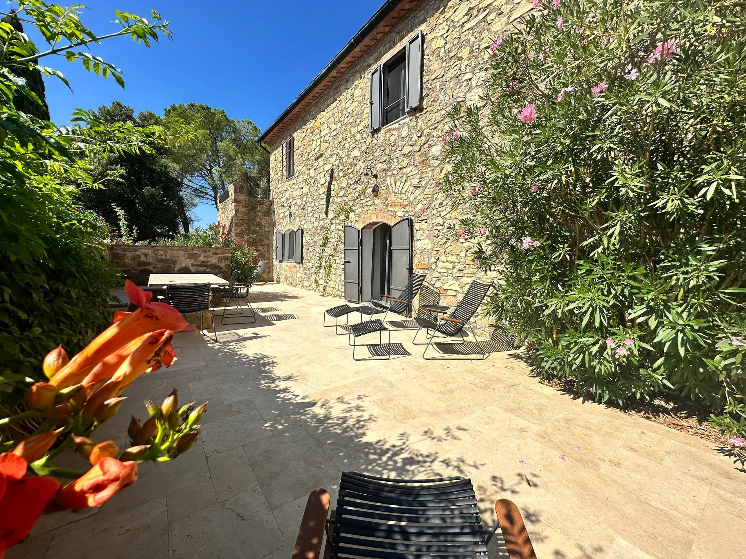
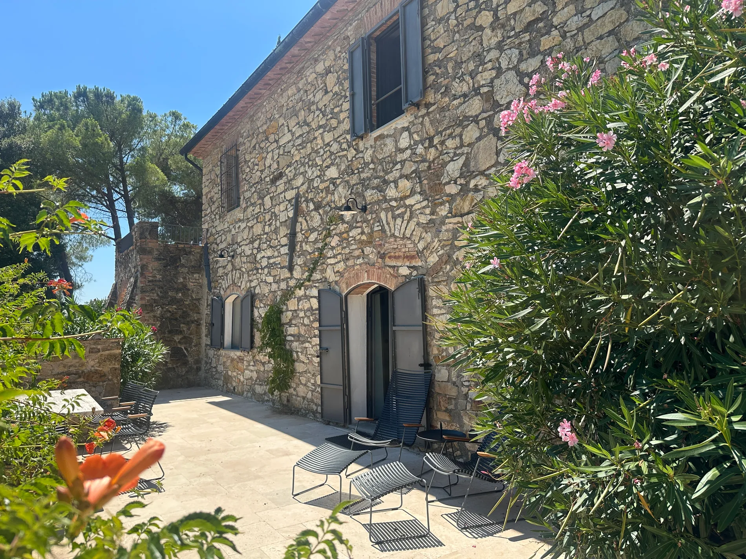
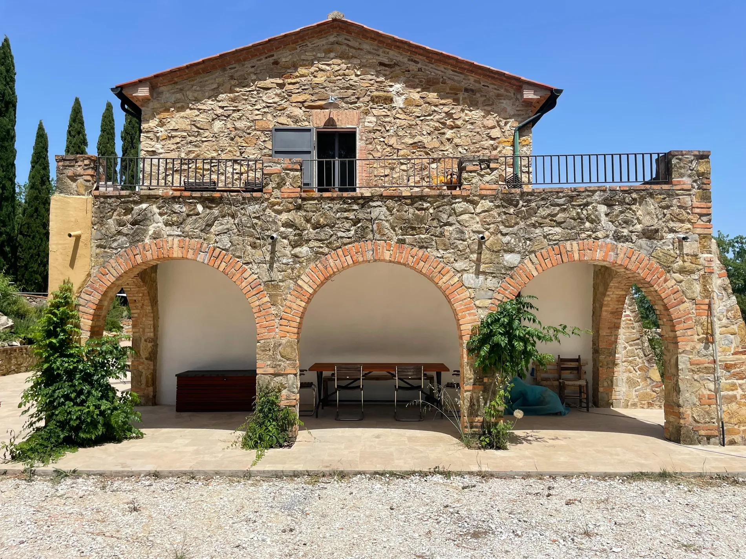
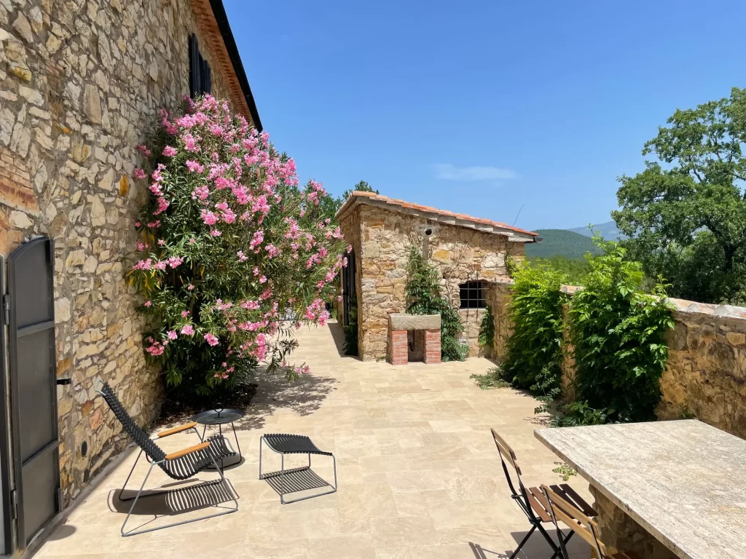
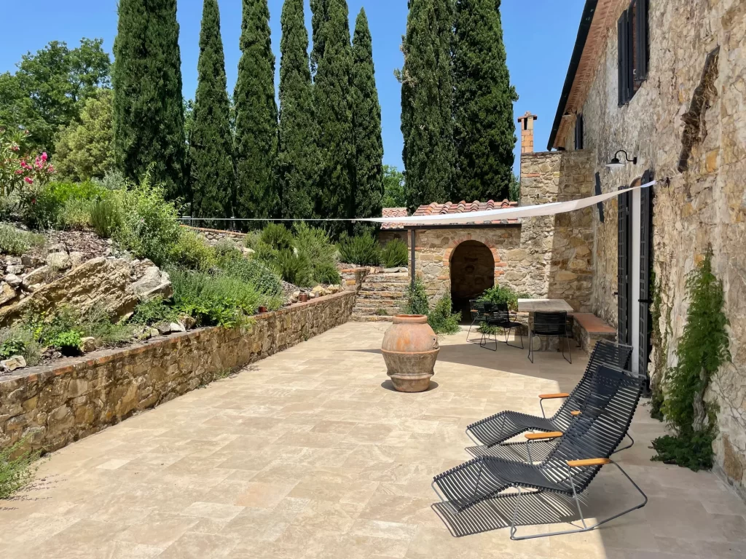
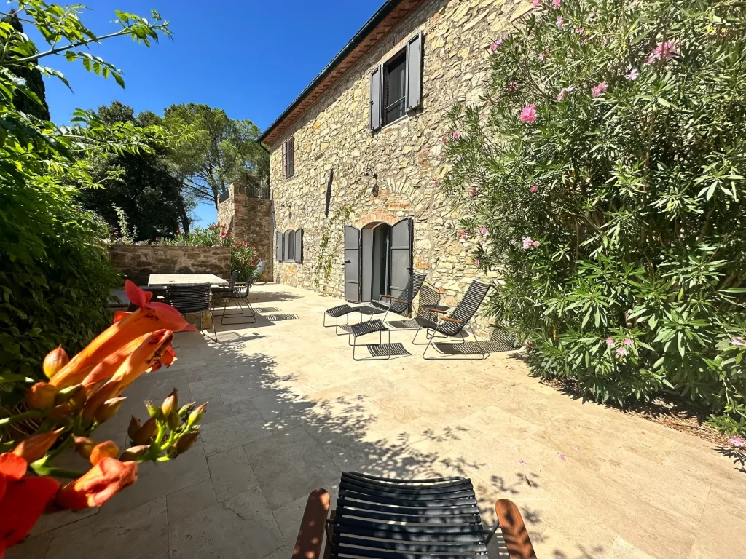
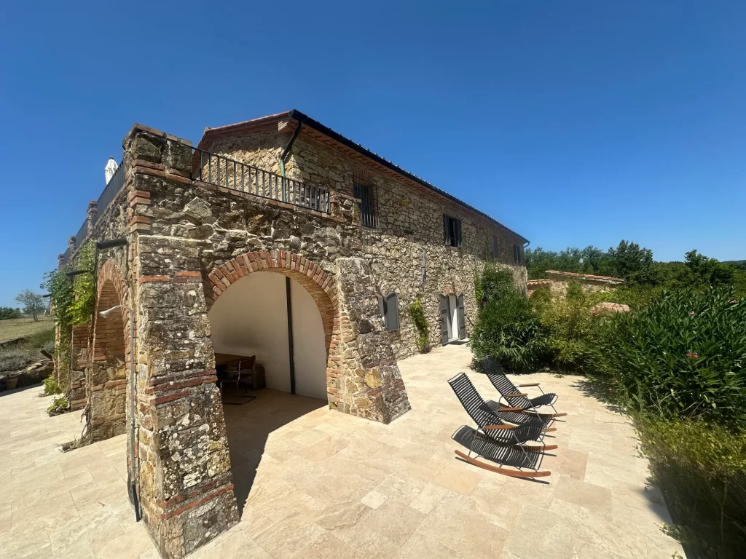
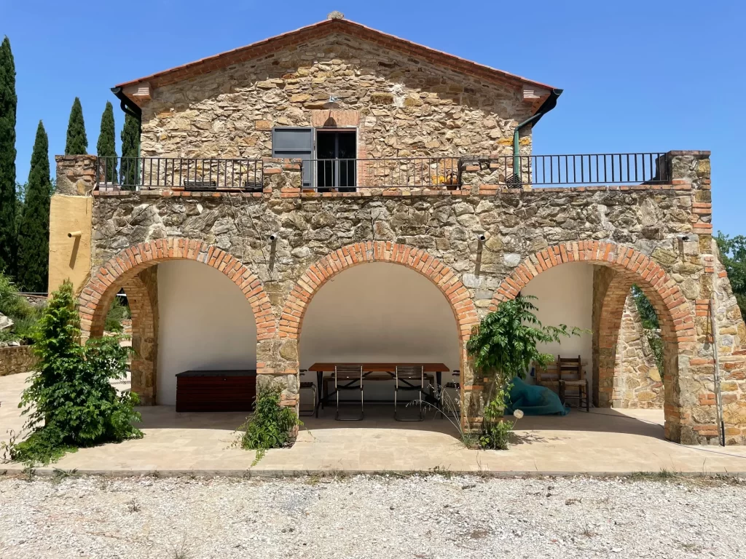
On the west side of the house is a loggia with a large terrace. On the north and south sides, there are two further terraces with outdoor dining areas. The house has a large dining room for 12 people with an open fireplace and a spacious kitchen with a dining table for 8 people. The modern kitchen is equipped with a 5-burner gas hob, a 90 cm electric oven and all the necessary appliances.
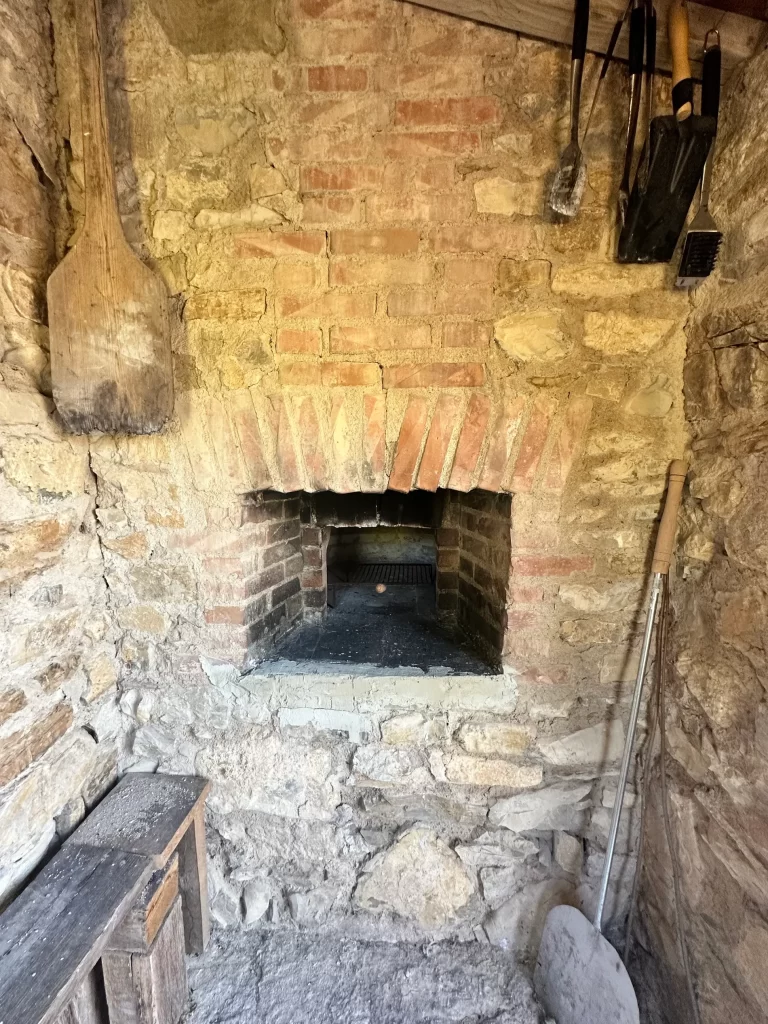
The house is connected to the local electricity supply and is heated by modern gas central heating. There are also two open fireplaces (with integrated modern stoves) and a tiled stove. The pool is heated or cooled by a new heat pump. The water supply is self-sufficient and is fed from its own source. A modern water treatment system ensures good drinking water quality.
Main house
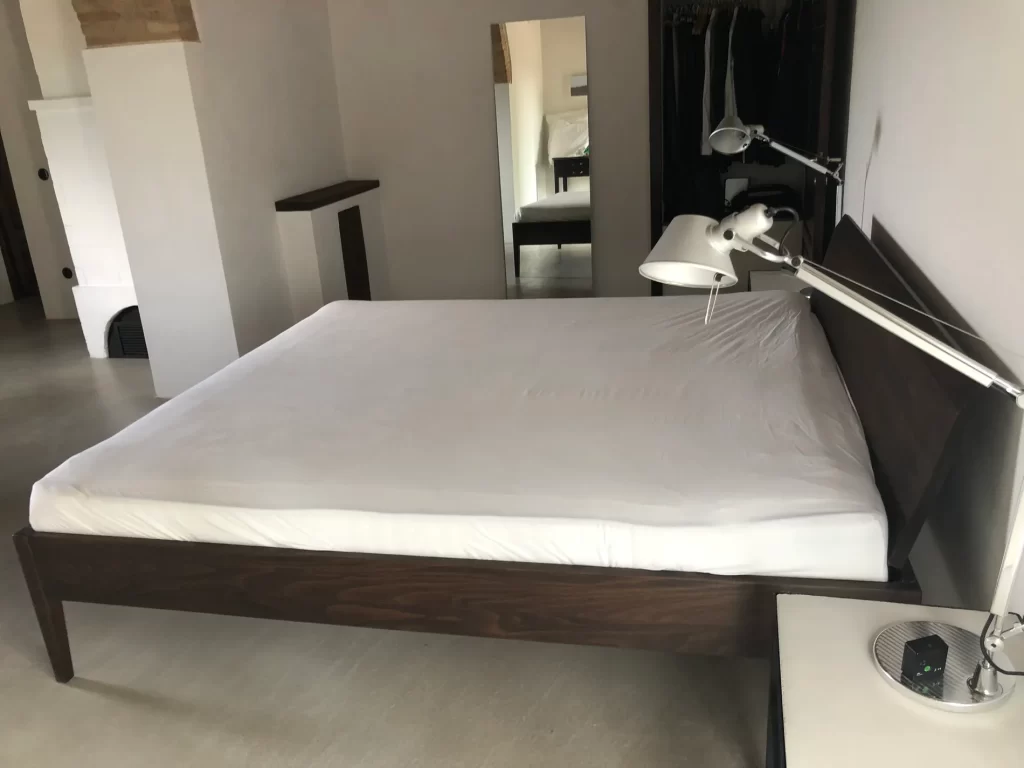
Ground floor: Entrance hall with large dining room (open fireplace), stainless steel and concrete kitchen, vestibule with refrigerator and storage cupboards, 2 spacious bedrooms with double beds and a bathroom.
First floor: Large living room with library, television and stereo system, as well as two additional sofa beds, 2 bedrooms with double beds and shared bathroom, large terrace.
There are also other buildings on the property:
Annex 1
Laundry room with washing machine and modern gas heating, as well as a well-equipped workshop with separate entrance.
Annex 2
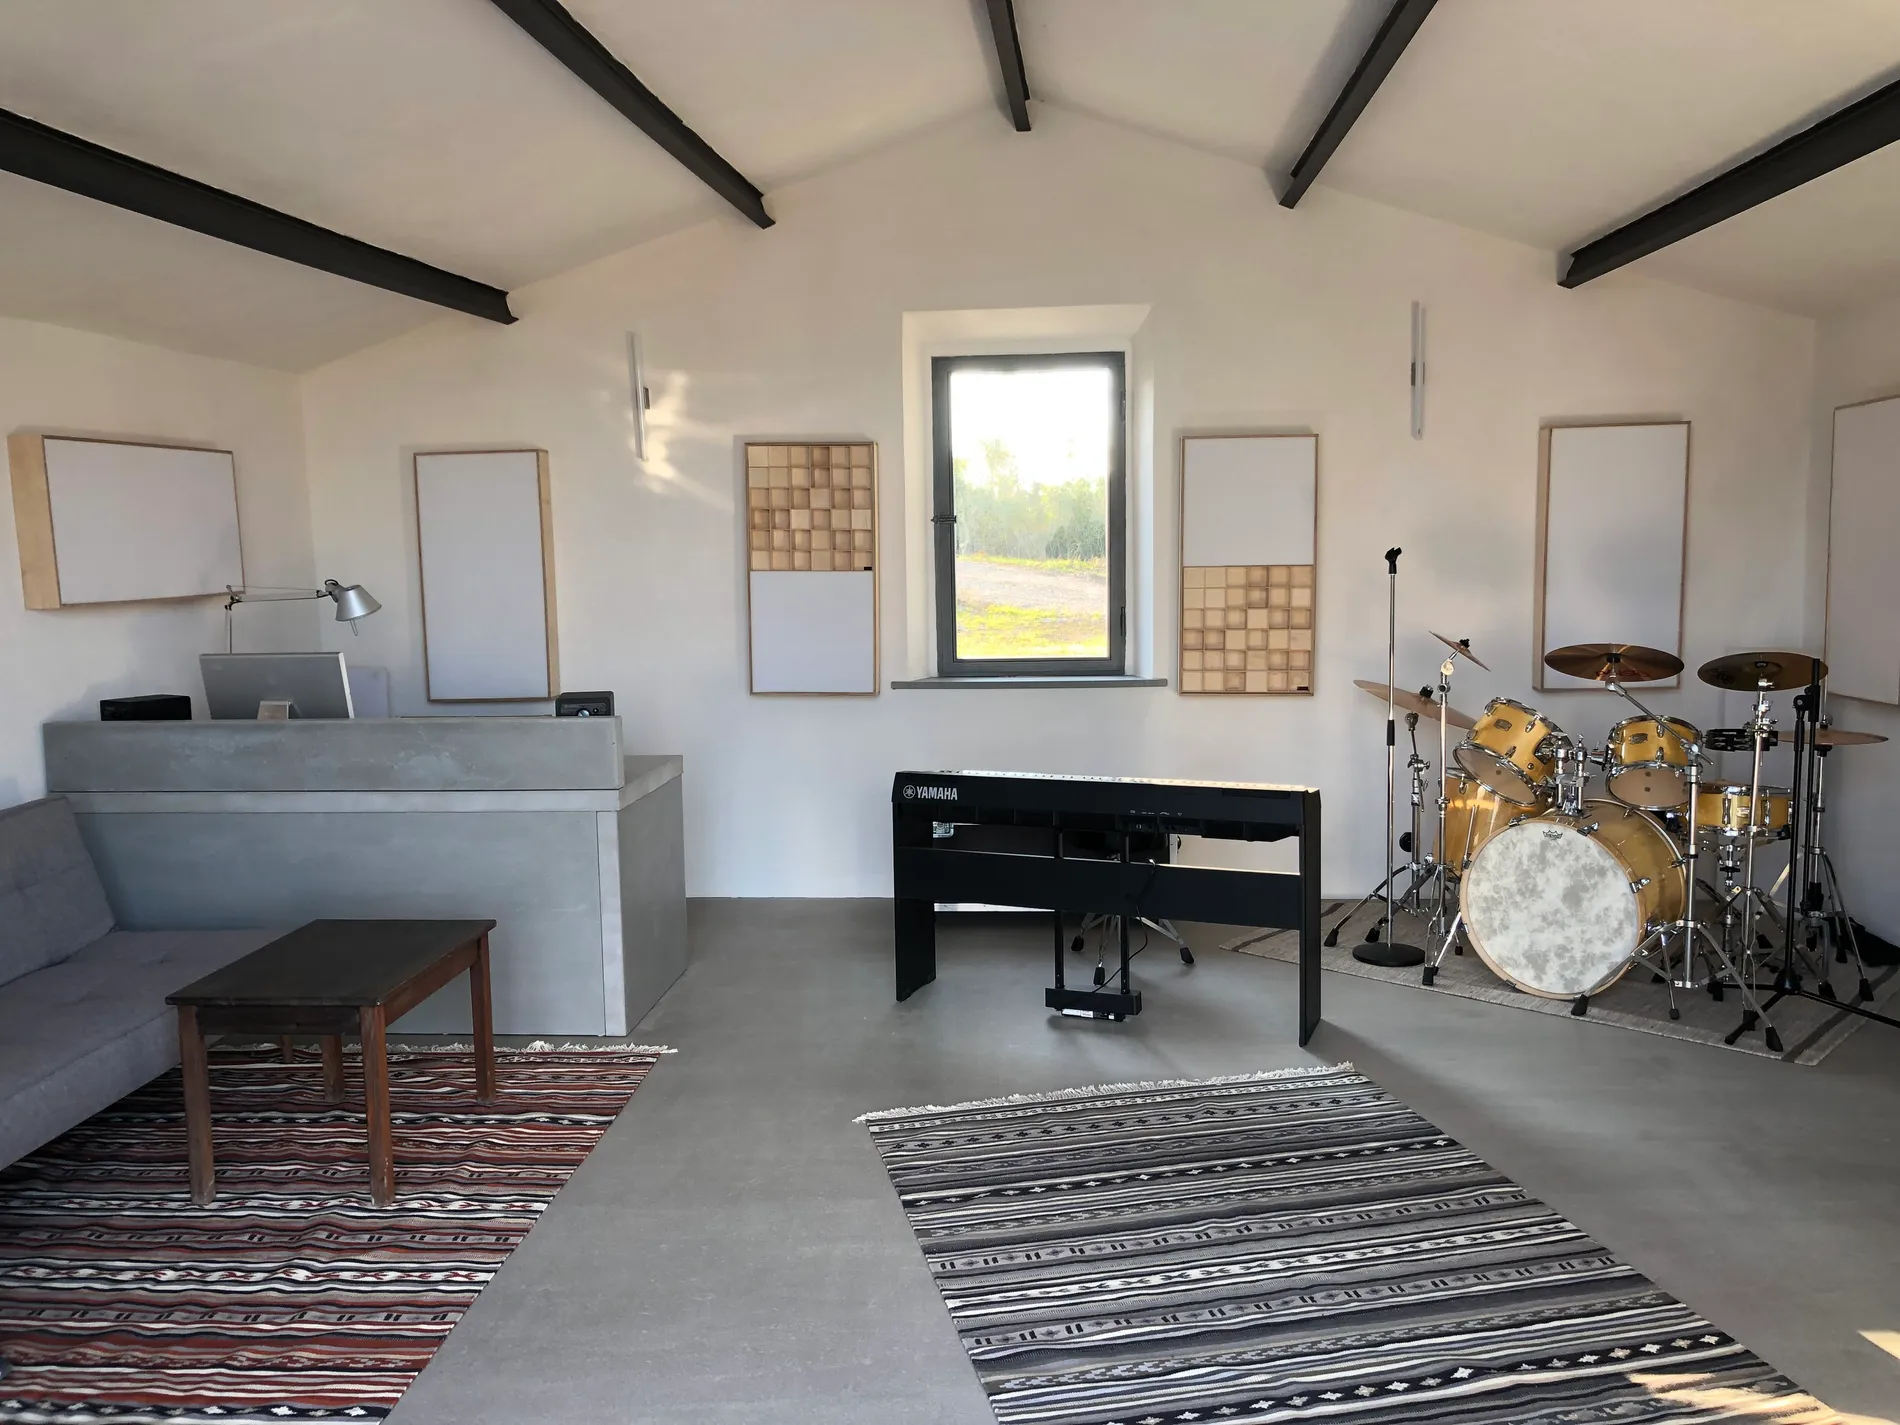
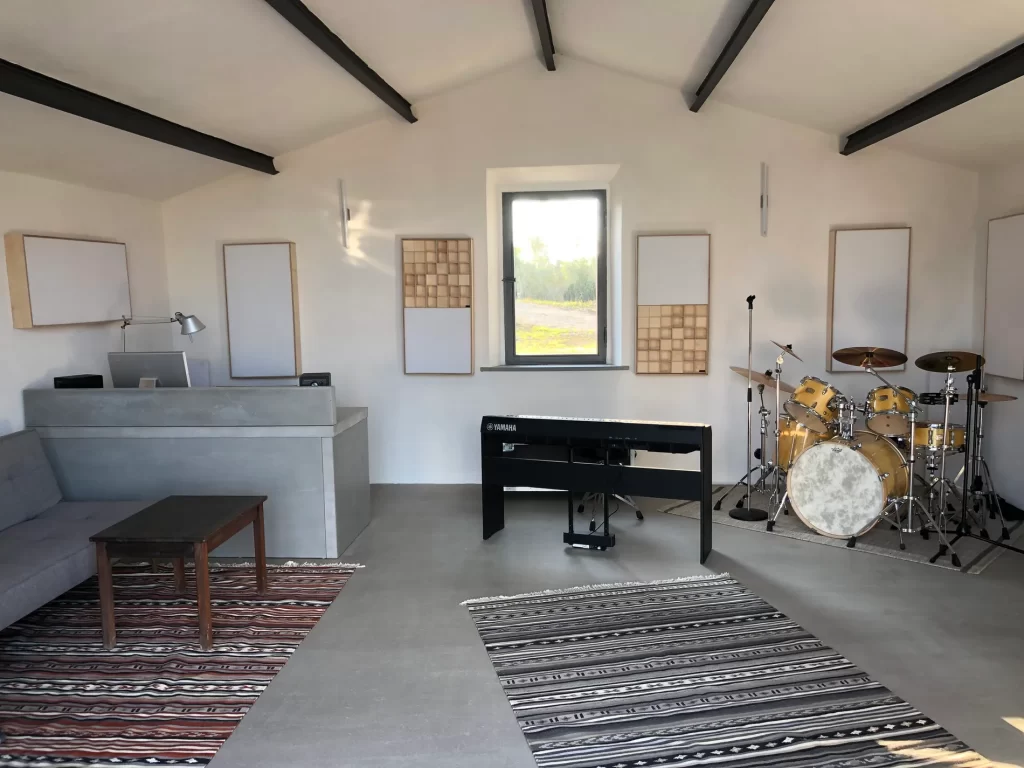
Approximately 30 square metre building/room in the courtyard with spectacular views. Currently furnished as a music studio.
Annexes 3+4
Approx. 40 sqm wooden garage with tractor and all necessary attachments.
Wooden garden shed, fully equipped with all garden tools.
Annex 5
Natural stone pump house with its own well and modern water treatment system, storage room.
Annex 6
Former water tower, two storeys, currently not in use.
Annex 7
Swimming pool (15m x 3.50m) with approx. 7 sqm technical room made of natural stone, including a second washing machine, tumble dryer and storage space.
General
Location
 Frassine, Monterotondo Marittimo
Address

Podere in campagna tra Suvereto e Monteverdi Marittima
Type
 Rustic Property
Contract
 Sale
Sale
Availability
 Free
Free
Furnished
 Yes
Yes
Floor

Ground Floor
 First Floor
Number of Floors
 2
2
Internal Surface Area
 255 sqm
Spaces
Rooms
 6
6
Bedrooms
 4
4
Bathrooms
 2
2
Spaces
 Living Room
 Dining Room
 Kitchen
 Library
 Laundry Room
 Workshop
 Garage
 Terraces
 Loggia
 Pool Area
 Technical Rooms
 Garden
Accessibility
 Internal Stairs
Energy Efficiency
Year of Construction
 Early 18th Century (fully renovated in 2019)
Status
 Fully Renovated
APE
 Not specified
Heating

Autonomous (Gas central heating + fireplaces + tiled stove)
Documents
For documents and system certifications, you will need to contact us.
Schedule
a Tour
Are you interested in this property? We’re here for you! If you would like to arrange a viewing or find out more details, please contact us by phone or email.
We speak English, German and of course Italian.
We are here to support you in the best possibile way!
Your agent for this property

I’m pleased to introduce you to Benyamin Bacci, the Real Estate Agent and Partner of Convivum Real Estate srl. Benyamin is a passionate professional with years of experience in the real estate industry. His expertise focuses on the sale and purchase of high-end properties in Tuscany, a region known for its rich history, stunning landscapes, and exceptional quality of life.
As the Partner of Convivum Real Estate, Benyamin is deeply committed to offering a seamless experience for clients, whether they are looking to buy their dream home or sell a property in Tuscany. His extensive knowledge of the local market, combined with his strong network of partners, ensures that every transaction is handled with care, precision, and a personal touch.
For international clients, Benyamin speaks fluent English, which allows him to comfortably guide foreign buyers and sellers through the intricacies of the Italian real estate market. His approach is both professional and approachable, making him a trusted advisor to those looking to invest in Tuscany’s prestigious properties.
What sets Benyamin apart is his genuine dedication to his clients. Whether you’re seeking a historic villa in the rolling hills of Tuscany or a modern apartment in a charming Tuscan town, he’s here to ensure that your experience is nothing short of exceptional.
Feel free to reach out to Benyamin for any questions about buying or selling property in Tuscany. He’s always ready to assist and look forward to helping you make your real estate dreams come true.
 Jürgen